02 — Safety Screen
Perimeter protection that climbs with the build.
Modular fall-protection screens engineered to move with the structure — floor by floor, without slowing the formwork cycle around it.
 START A PROJECT →
Solutions
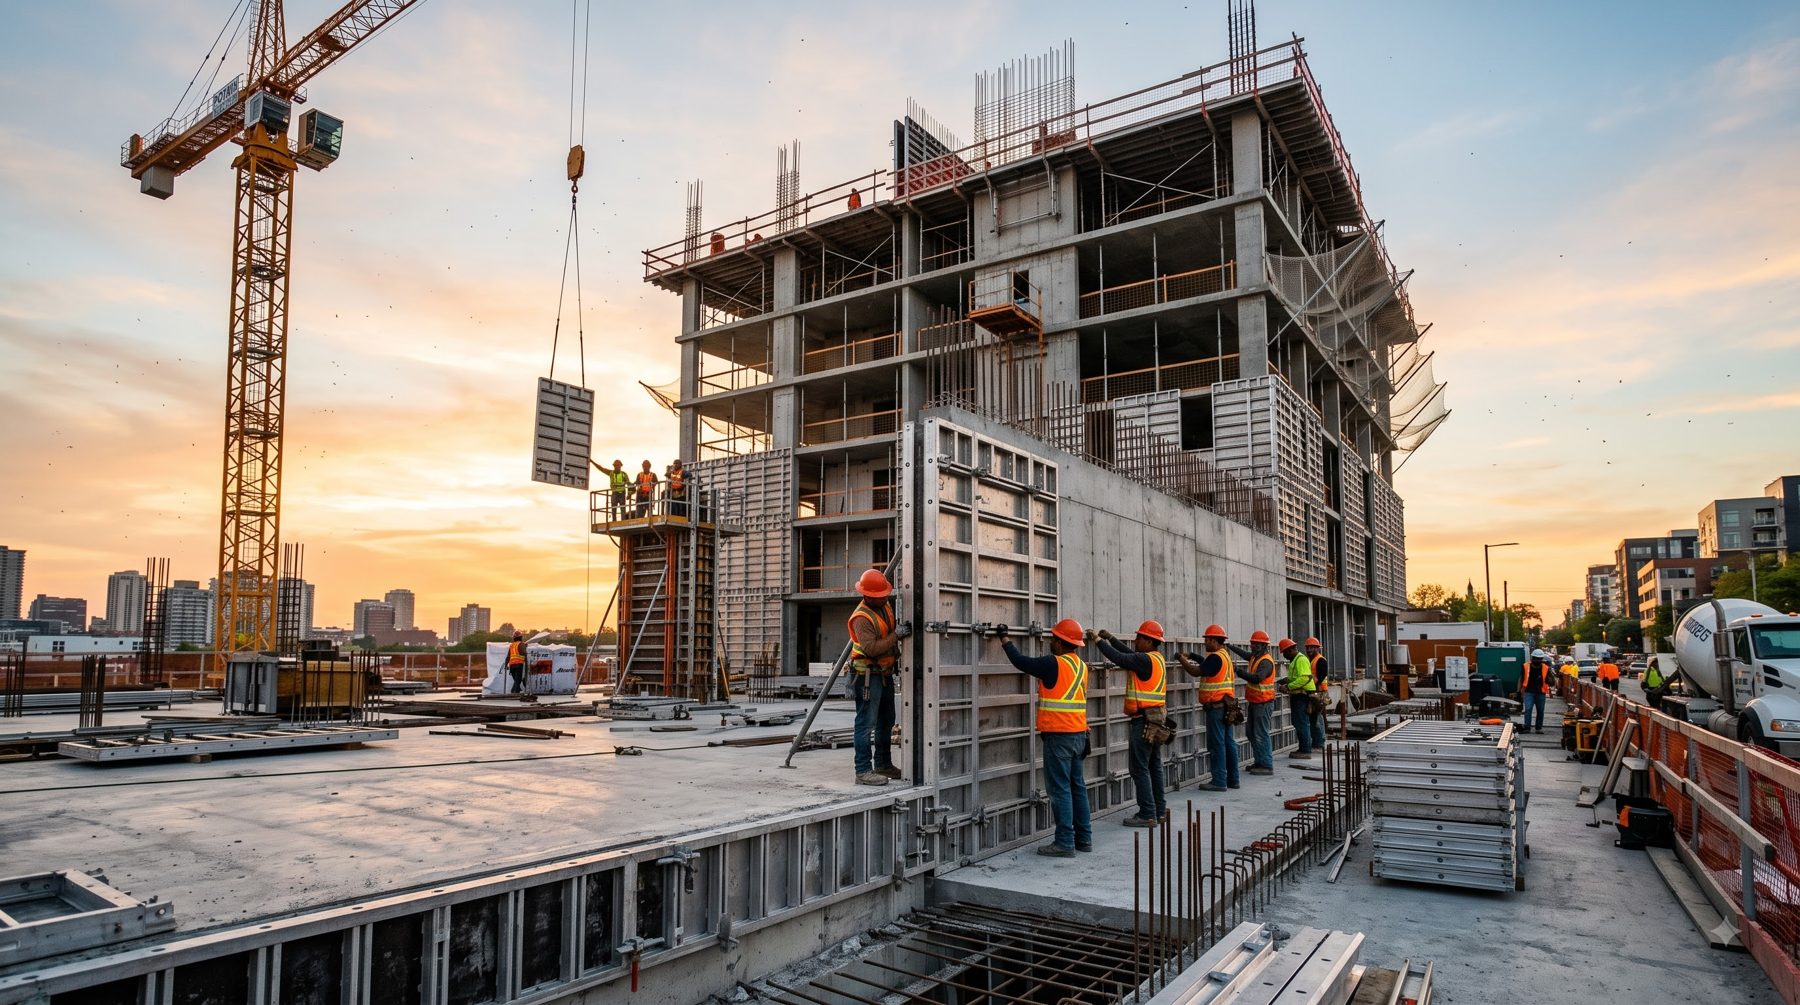
Formwork, safety screen and scaffolding — engineered as one continuous system, not three separate suppliers.
01 — Formwork
Watch the full panel-to-floor process — from container arrival to the finished, fair-face structure.
Our Systems
Wall and column formwork for repetitive high-rise cores, cast in a single continuous cycle.
Walls and slabs poured together in one operation — one crew, one cycle, one seamless structure.
Lightweight slab panels engineered for rapid strike and early re-propping.
Pre-engineered stair flights that pour true, first time, without secondary finishing.
Mild-steel shuttering for heavy-duty and repetitive infrastructure pours.
Timber shuttering for custom geometries and one-off architectural elements.
Technical Specification
| Alloy | 6061-T6 aluminium |
| Load rating | 60 kN/m² |
| Panel weight | 22 kg/m² |
| Reuse cycles | 200+ |
| Floor cycle | 6–7 days |
| Finish | Fair-face, no plaster |
02 — Safety Screen
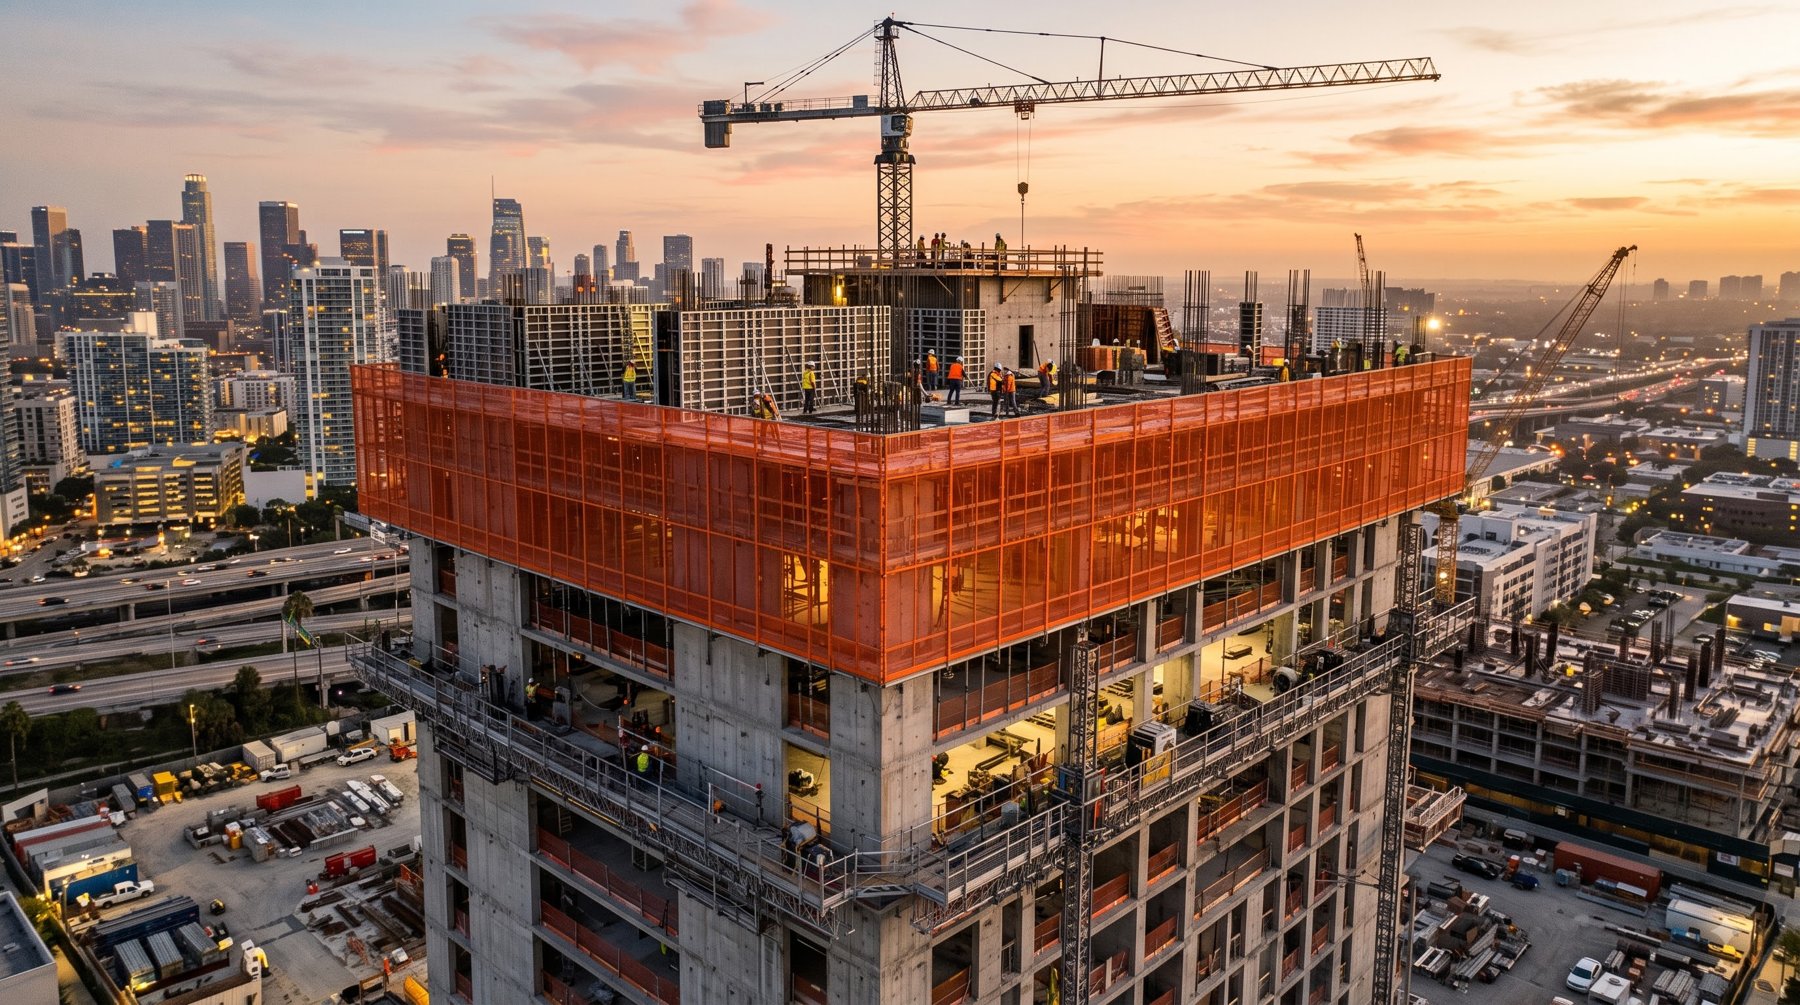
Modular fall-protection screens engineered to move with the structure — floor by floor, without slowing the formwork cycle around it.
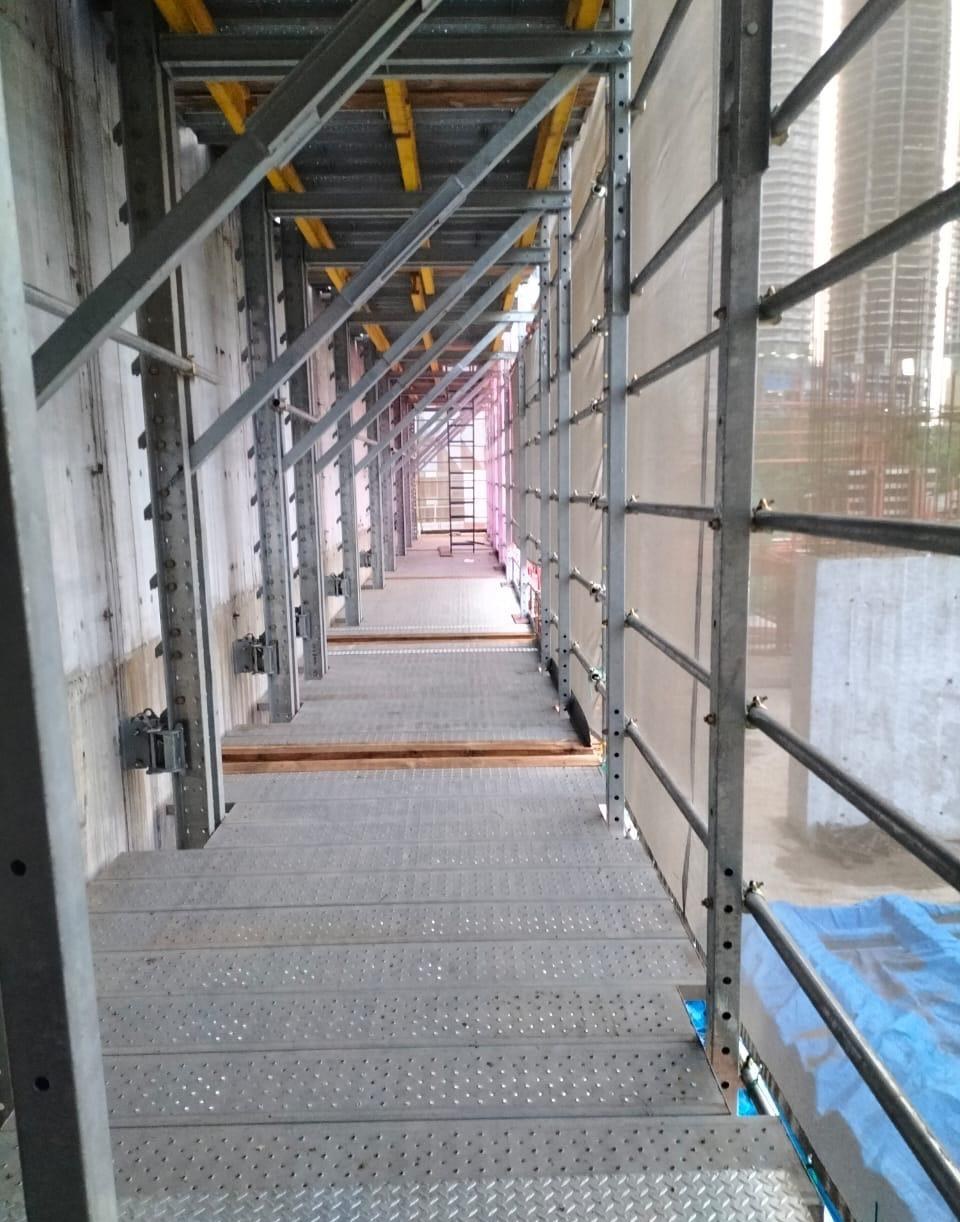
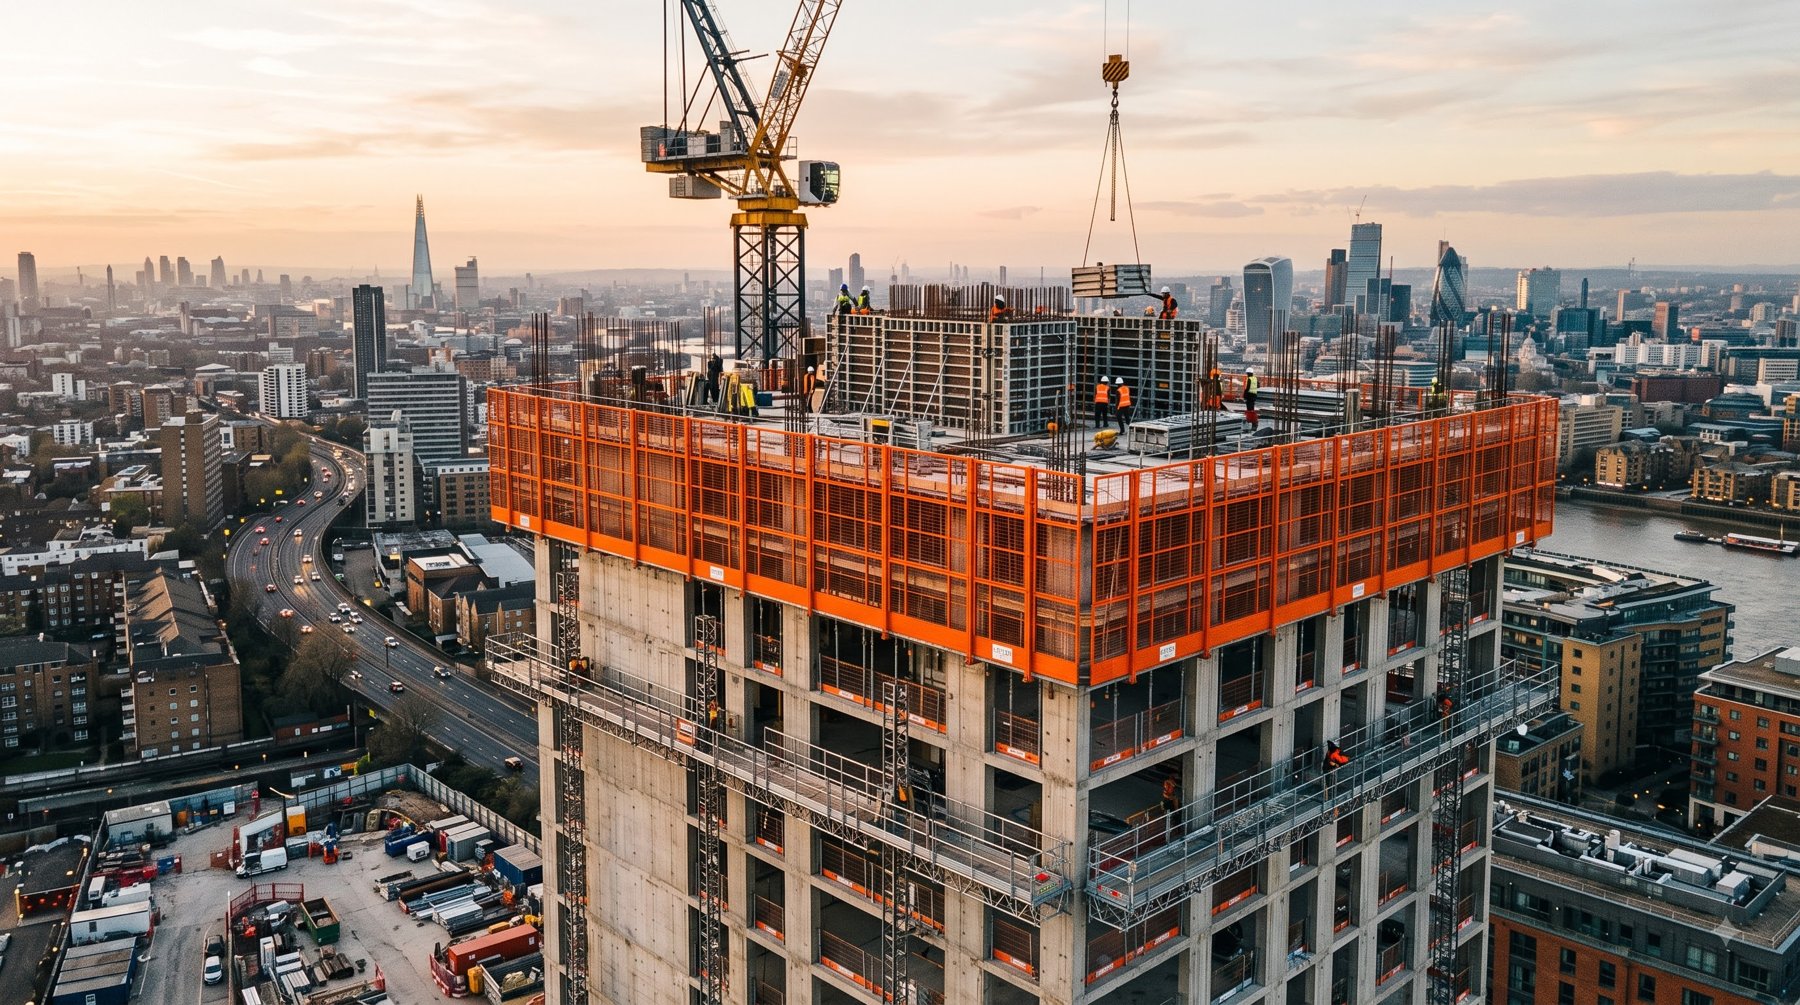
Full-height screening along the leading edge, engineered to the same cycle as the formwork it guards.
Screens re-anchor and climb floor by floor, keeping the working edge enclosed at every stage.
Standardised panel widths for fast assembly, inspection and reuse across projects.
Specified to support jobsite safety audits and standard high-rise compliance requirements.
03 — Scaffolding
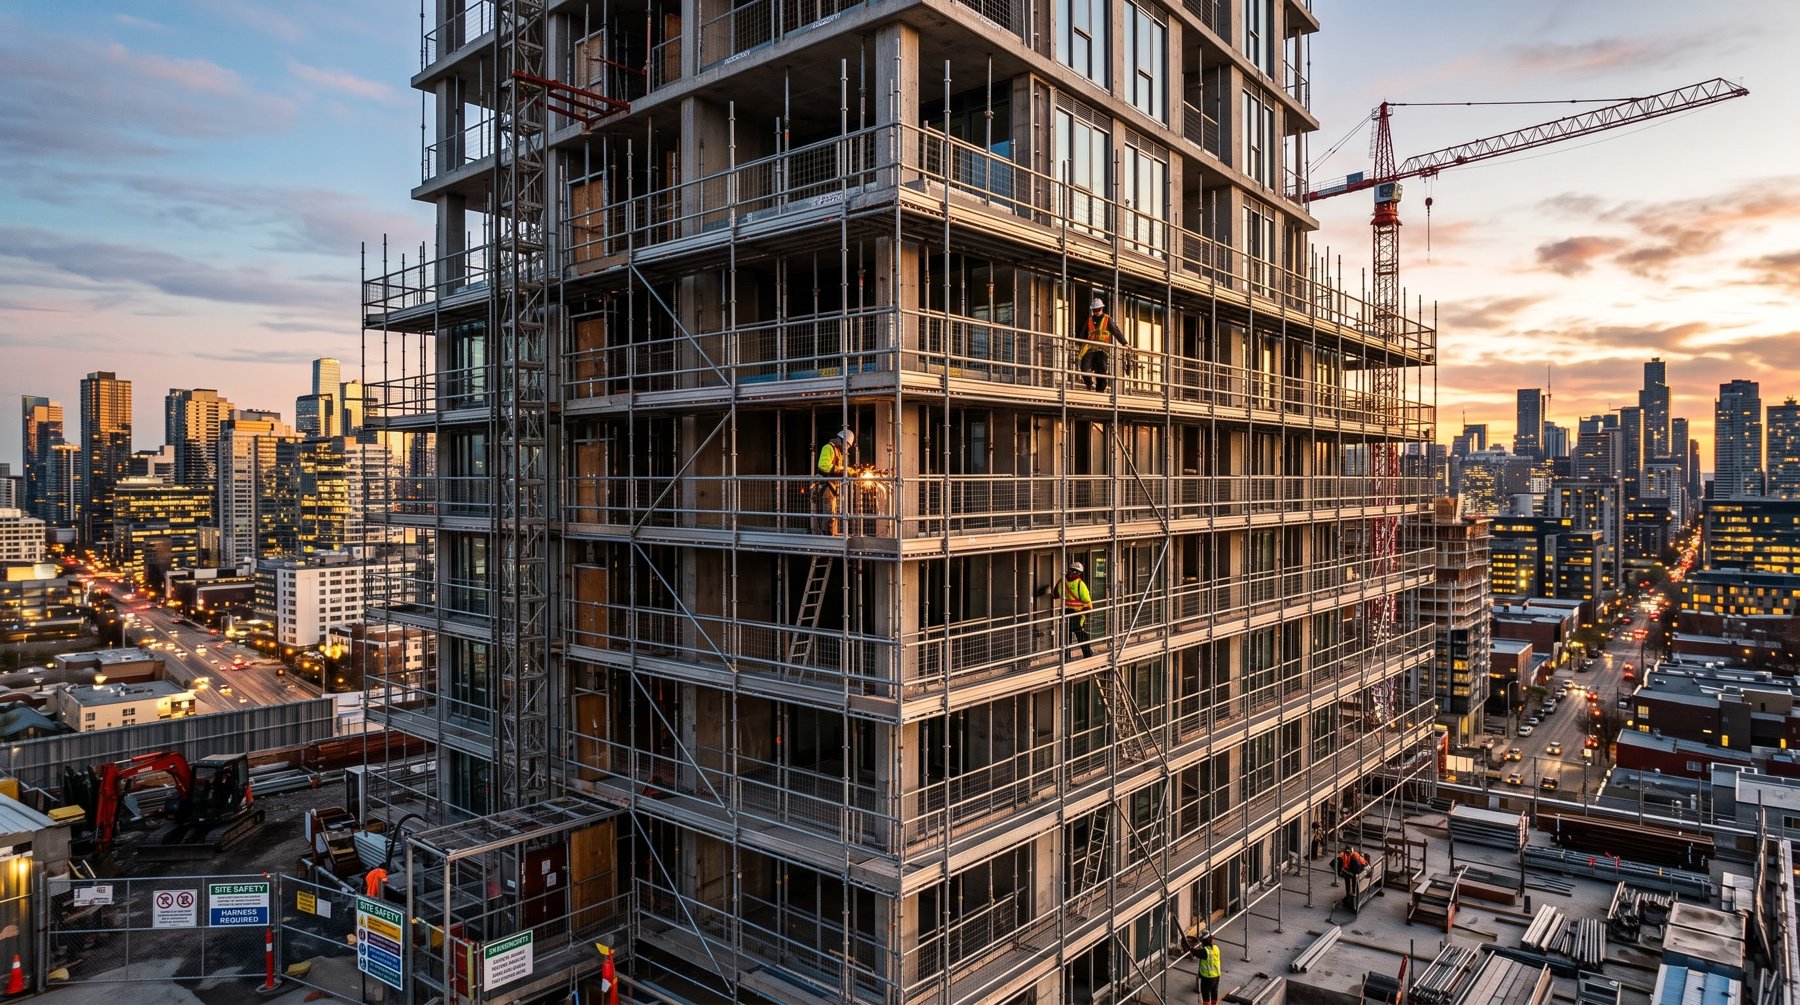
Modular scaffolding designed alongside the formwork it supports — fast to assemble, fast to strike, built for repeated reuse.
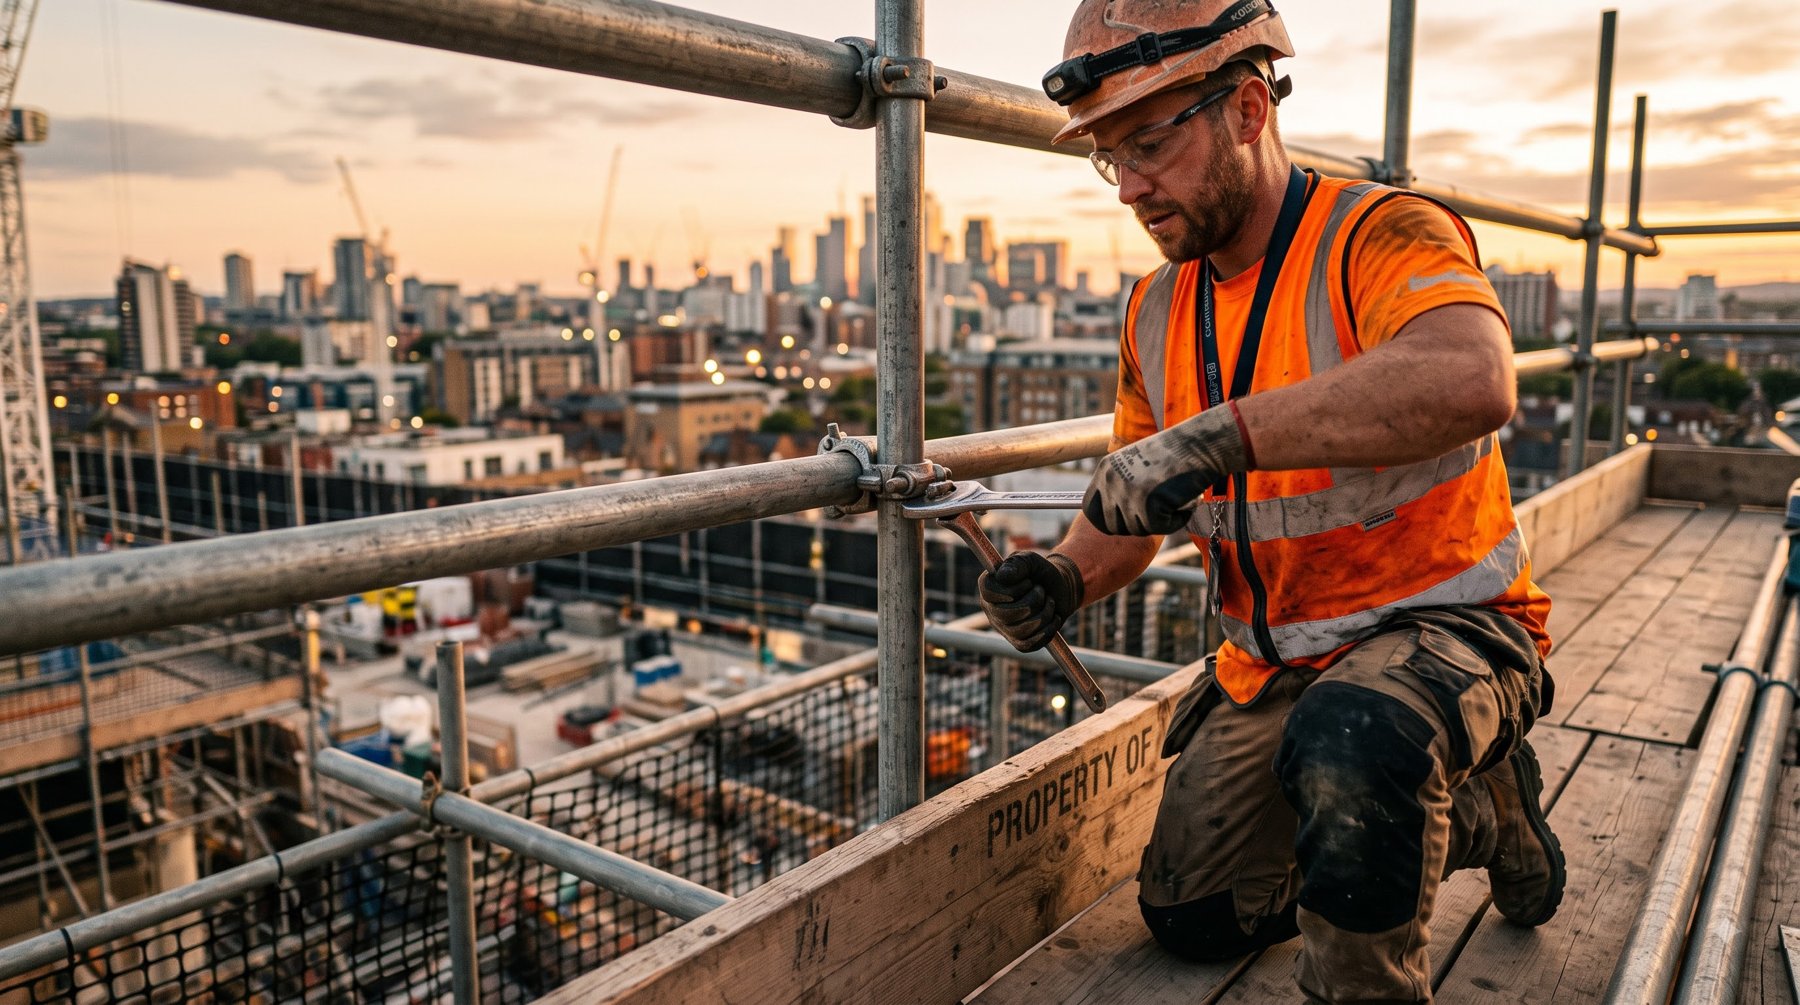
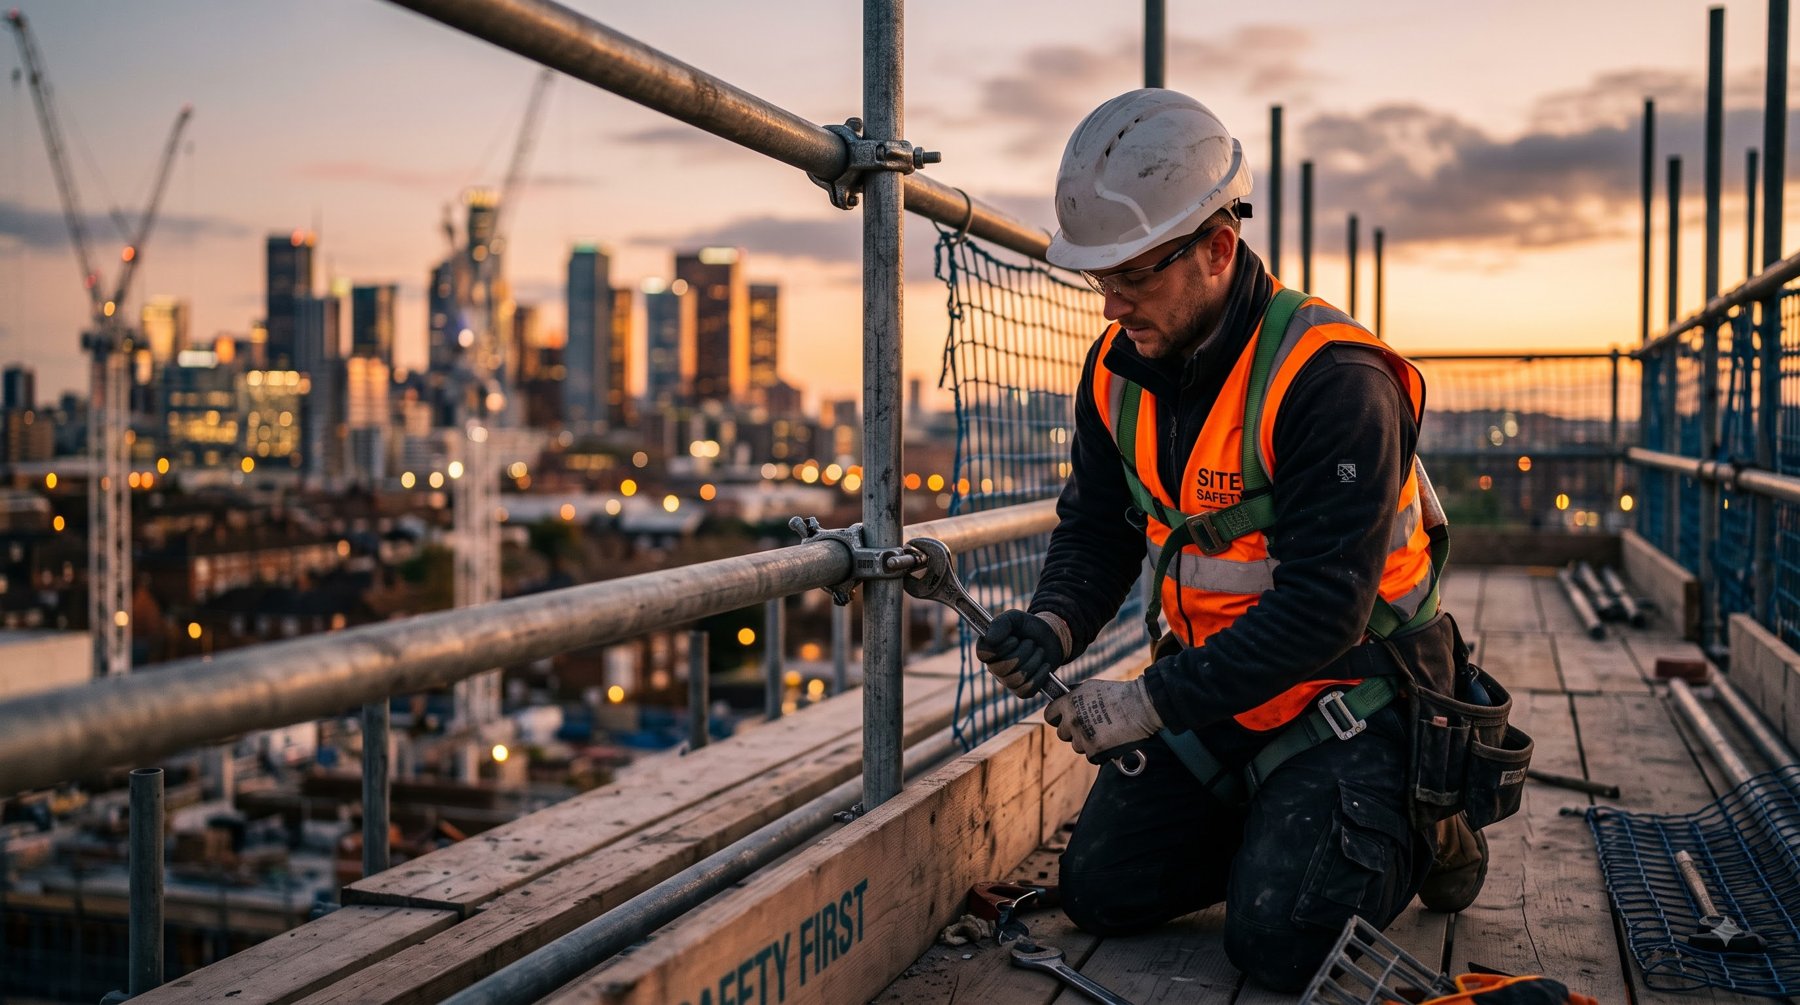
Standardised bays and platforms for rapid assembly around any floor plate.
Working platforms rated for crews, material staging and formwork handling.
Galvanised components engineered for hundreds of assembly cycles across projects.
Delivered, erected and struck in step with the formwork schedule, not against it.